Terra Mar · Fish Hoek
Space · Nature · Everyday living
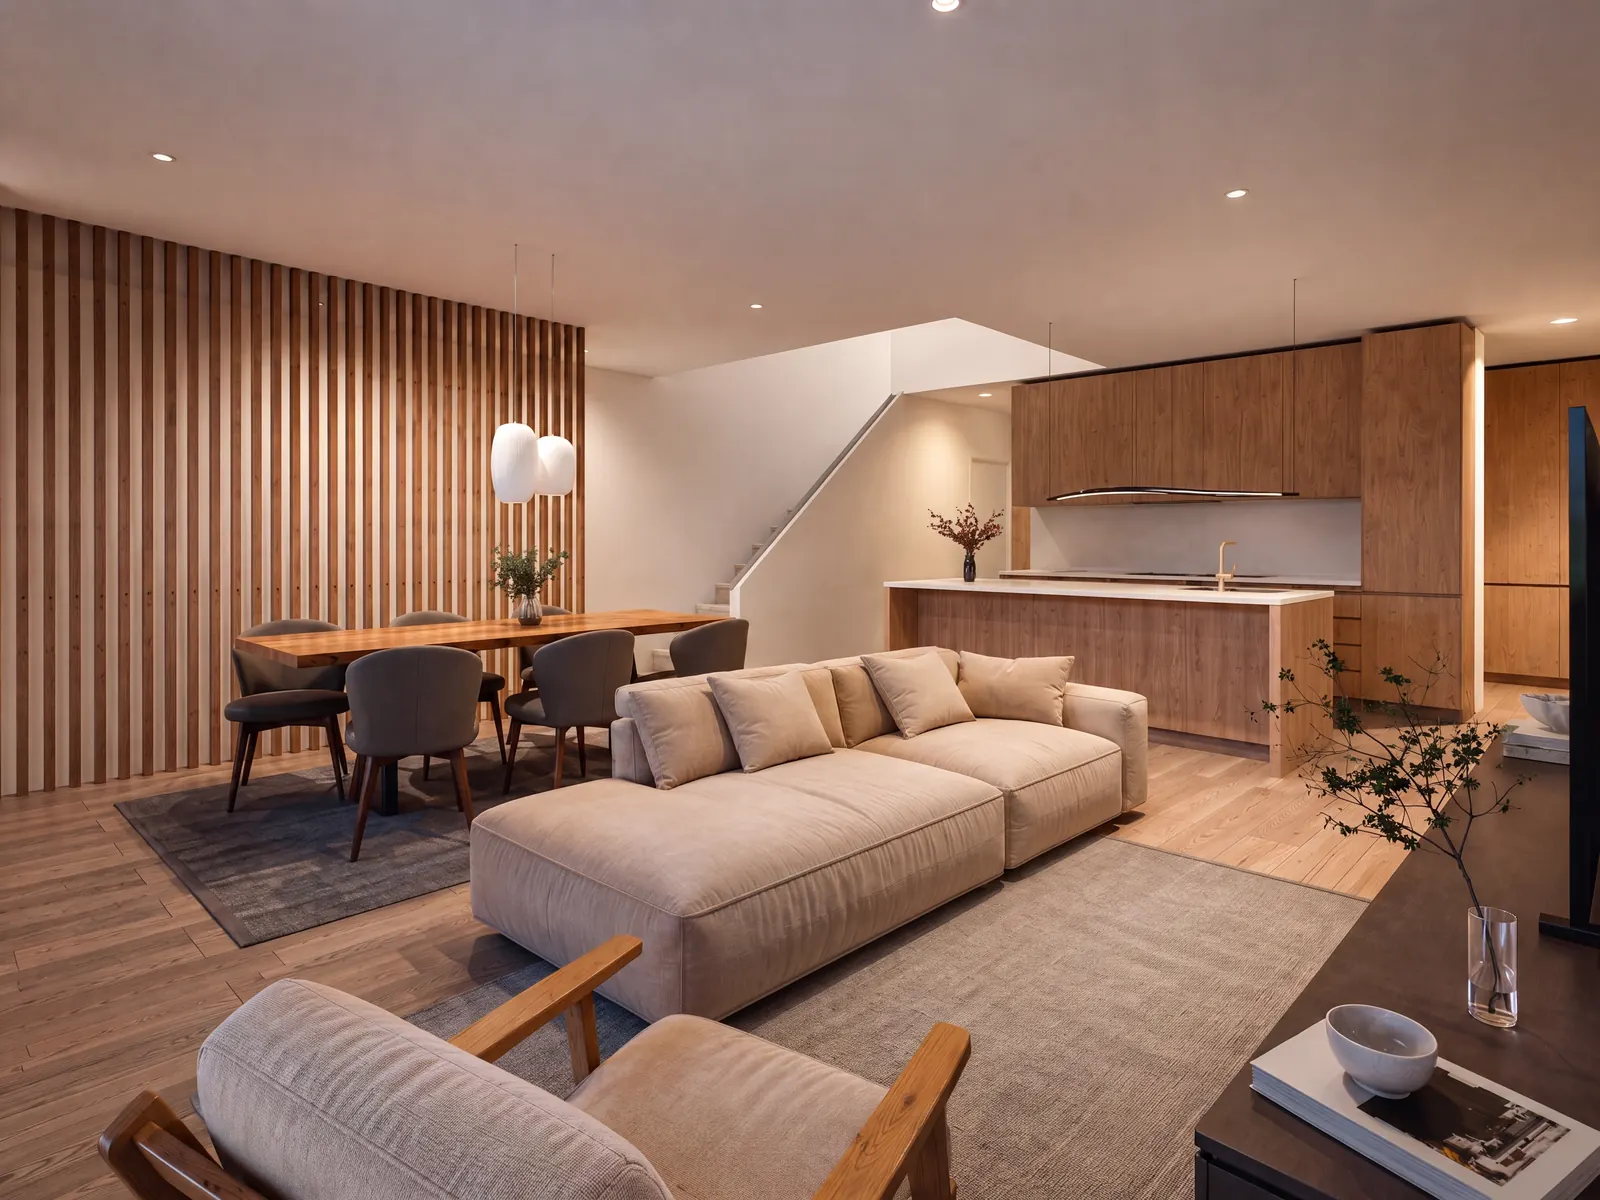
Artist’s impression
07Floor plans
Thoughtful design, functional space, and a seamless connection to the outdoors.
04Basement level
68.5 m²per unit
Secure parking with direct access to the home.
05Ground floor
81 m²per unit
Open-plan living, kitchen and dining with seamless indoor-outdoor flow.
06First floor
84.5 m²per unit
Well-proportioned bedrooms, two bathrooms, and access to the outdoors.
Ask us for the brochure, pricing and availability.
We use cookies to improve your experience, measure how the site is used and show relevant advertising. By clicking “Accept” you agree to cookies being stored on your device. Privacy Policy